
 https://www.zhlabsfurniture.com/wp-content/uploads/2024/01/walk-in-fume-hood.jpg 400 400 جذر https://www.zhlabsfurniture.com/wp-content/uploads/2026/08/zh-lab-logo-home-1.jpg جذر2024-01-29 15:19:042026-05-09 14:59:46المشي في غطاء الدخان
Planning a laboratory requires much more than selecting equipment and arranging workstations. A successful laboratory must support efficient workflows, ensure personnel safety, comply with industry regulations, and remain flexible enough to accommodate future growth. Whether you are designing a pharmaceutical laboratory, educational science lab, research facility, healthcare laboratory, or industrial testing center, a well-structured laboratory planning process is essential for long-term operational success.
Effective laboratory planning begins with understanding your objectives, assessing space requirements, and evaluating workflow needs. From laboratory layout design and utility planning to laboratory furniture selection, ventilation systems, and safety compliance, every decision impacts productivity and overall performance. Poor planning can lead to workflow bottlenecks, inefficient space utilization, increased operating costs, and expensive renovations in the future.
This step-by-step guide explains the key stages of laboratory planning, including laboratory design principles, facility assessment, workflow analysis, equipment requirements, laboratory furniture planning, ventilation design, budgeting, and project implementation. By following these best practices, organizations can create laboratories that are safe, efficient, scalable, and ready to support evolving scientific and operational demands.
For a broader overview of laboratory projects, read our Laboratory Design and Planning: The Complete Guide. You may also find our resources on Laboratory Layout Design Principles, Laboratory Ventilation Design Guide, and How to Choose a Laboratory Design Company helpful during the planning process.
Understanding Laboratory Design Principles
Before developing layouts or selecting equipment, it is essential to understand the core principles of laboratory design.
Effective laboratory design focuses on creating an environment that balances safety, functionality, flexibility, and operational efficiency.
Safety First
Safety should always be the primary consideration in laboratory planning. Laboratory layouts must allow safe movement of personnel, proper storage of hazardous materials, and easy access to emergency equipment.
Related Resource: Laboratory Safety Design Requirements (Internal Link)
Workflow Efficiency
Laboratory workflows should minimize unnecessary movement while ensuring that personnel can perform tasks efficiently.
An optimized workflow reduces delays, prevents congestion, and improves productivity.
Flexibility and Scalability
Laboratories frequently evolve due to changing technologies, equipment upgrades, and research requirements. Flexible laboratory designs make future modifications easier and more cost-effective.
Compliance and Sustainability
Laboratories must comply with applicable regulations while incorporating sustainable design strategies that reduce energy consumption and operating costs.

Step 1: Define Laboratory Objectives
Every successful laboratory project begins with clearly defined goals.
Before planning layouts or selecting furniture, determine the laboratory’s purpose and operational requirements.
Identify Laboratory Type
Different laboratory types require different design approaches.
Common laboratory categories include:
- المختبرات الصيدلانية
- Biotechnology laboratories
- Healthcare laboratories
- مختبرات الجامعة
- School science laboratories
- مختبرات فحص الأغذية
- Environmental testing laboratories
- Industrial quality control laboratories
Related Resources:
- Pharmaceutical Laboratory Design Guide(Internal Link)
- School Laboratory Design and Planning(Internal Link)
- Hospital Laboratory Design Requirements(Internal Link)
- Food Testing Laboratory Design Guide(Internal Link)
Define Operational Requirements
Ask the following questions:
- How many users will occupy the laboratory?
- What activities will be performed?
- What equipment will be installed?
- What regulations apply to the facility?
- What future expansion plans exist?
Answering these questions establishes the foundation for all subsequent planning decisions.
Step 2: Assess Your Research Facility Layout
Many laboratory projects involve renovating existing facilities rather than building from scratch.
A thorough assessment of the current laboratory environment helps identify improvement opportunities.
Analyze Existing Space
Evaluate:
- Room dimensions
- Ceiling height
- Structural limitations
- Utility locations
- Existing furniture and equipment
Identify Workflow Bottlenecks
Common bottlenecks include:
- Congested workstations
- Poor equipment placement
- Insufficient storage
- Inefficient sample movement
Assess Safety Risks
Review:
- Emergency exits
- Chemical storage areas
- Ventilation systems
- Fire protection systems
Conducting a facility assessment helps prevent costly design mistakes later in the project.
Step 3: Analyze Laboratory Workflow Requirements
Workflow analysis is one of the most important aspects of laboratory planning.
Laboratories function best when materials, personnel, and information move through the facility efficiently.
Sample Flow
Typical sample flow follows:
Sample Receiving
→ Preparation
→ Testing
→ Analysis
→ Storage
→ Disposal
Personnel Flow
Personnel should move safely between workstations without crossing hazardous areas unnecessarily.
Material Flow
Storage areas should be positioned to minimize transportation distances.
Waste Flow
Waste disposal pathways should remain separate from clean work areas whenever possible.
Related Resource: How to Optimize Laboratory Workflow Through Layout Design (Internal Link)
Step 4: Estimate Space Requirements
Determining space requirements early helps prevent overcrowding and future operational challenges.
Work Areas
Allocate space for:
- Wet laboratories
- Dry laboratories
- Instrument rooms
- Analytical testing areas
- Sample preparation rooms
Support Areas
Support spaces may include:
- Offices
- Meeting rooms
- Storage rooms
- Equipment maintenance areas
- Staff break rooms
Future Expansion
Laboratory planners should anticipate future growth.
Many experts recommend reserving 20% to 30% additional capacity for future expansion.
Storage Requirements
Adequate storage is essential for:
- Chemicals
- Samples
- Consumables
- Laboratory equipment
- Documentation
Related Resource: Laboratory Space Planning Best Practices (Internal Link)
Step 5: Design the Laboratory Layout
Laboratory layout directly impacts efficiency, safety, and productivity.
Open Laboratory Design
Open laboratory concepts encourage collaboration and flexibility.
Advantages include:
- Better communication
- Easier supervision
- Efficient space utilization
Closed Laboratory Design
Closed laboratory layouts provide greater containment and security.
Advantages include:
- Enhanced contamination control
- Improved confidentiality
- Better environmental control
Hybrid Laboratory Design
Many modern facilities combine open and closed laboratory areas to maximize flexibility.
Traffic Flow Considerations
Personnel circulation paths should remain clear and unobstructed.
Design considerations include:
- Main aisles
- Emergency exits
- Equipment access zones
- Storage access routes
Related Resource: Open Lab vs Closed Lab Design: Which Is Better? (Internal Link)
Step 6: Identify Necessary Equipment and Utility Requirements
Equipment requirements significantly influence laboratory design.
Major Laboratory Equipment
Examples include:
- Spectrometers
- Microscopes
- Chromatography systems
- Incubators
- Analytical balances
Utility Mapping
Every piece of equipment requires appropriate utility connections.
Utility planning should address:
- Electrical supply
- Water systems
- Gas distribution
- Data connectivity
Electrical Requirements
Consider:
- Dedicated circuits
- Backup power systems
- UPS systems
- Future electrical capacity
Water and Gas Systems
Laboratories may require:
- Purified water
- DI water
- Nitrogen
- Oxygen
- Compressed air
Data Infrastructure
Modern laboratories increasingly rely on:
- Network connectivity
- Laboratory Information Management Systems (LIMS)
- Cloud-based data storage
Proper utility planning prevents costly modifications after construction.

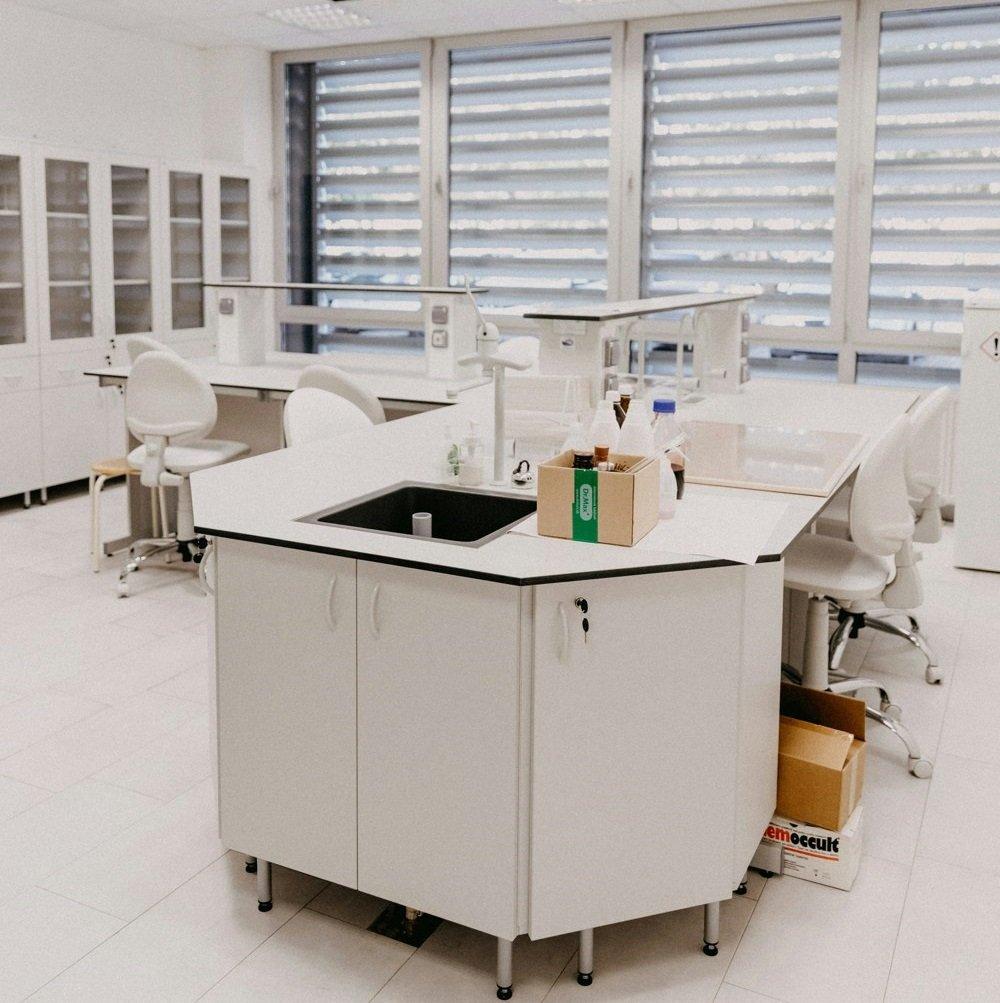
Step 7: Plan Laboratory Furniture
Laboratory furniture plays a critical role in supporting daily operations.
Laboratory Benches
The most common bench configurations include:
Wall Benches
Suitable for perimeter workstations and equipment placement.
Island Benches
Ideal for collaborative work environments.
Peninsula Benches
Provide a balance between accessibility and space efficiency.
Related Resource: Laboratory Bench Layout Planning Guide (Internal Link)
Laboratory Cabinets
Cabinets should accommodate various storage requirements.
Common cabinet types include:
- Reagent cabinets
- Acid cabinets
- Flammable storage cabinets
- General storage cabinets
Related Resource: Choosing the Right Laboratory Cabinets for Your Facility (Internal Link)
Fume Hoods
Fume hoods help protect personnel from hazardous fumes and vapors.
Placement should consider:
- Workflow efficiency
- Airflow patterns
- Safety regulations
Modular Laboratory Furniture
Modular laboratory furniture offers significant advantages.
Benefits include:
- Easy reconfiguration
- Simplified expansion
- Reduced renovation costs
- Improved flexibility
Related Resource: Fixed vs Modular Laboratory Furniture (Internal Link)
Step 8: Design for Modularity and Flexibility
Laboratory requirements change over time.
Designing for flexibility helps future-proof the facility.
Future Growth Planning
Organizations should anticipate:
- New equipment
- Additional personnel
- Expanded research programs
Reconfigurable Furniture
Modular systems allow laboratories to adapt quickly to changing needs.
Mobile Workstations
Mobile benches and carts provide greater operational flexibility.
Adaptable Utility Systems
Overhead service carriers and modular utility systems simplify future modifications.
Flexible laboratories generally achieve lower lifecycle costs than rigid facilities.
Step 9: Plan Ventilation and Safety Systems
Ventilation and safety systems are among the most critical components of laboratory infrastructure.
Fume Hood Placement
Fume hoods should not be positioned near:
- Doors
- High-traffic areas
- Air supply vents
Improper placement can disrupt airflow performance.
Related Resource: Fume Hood Placement Guidelines (Internal Link)
HVAC Design
Laboratory HVAC systems control:
- Temperature
- Humidity
- Air pressure
- Air exchange rates
Related Resource: Laboratory Ventilation Design Guide (Internal Link)
Emergency Equipment
Laboratories should include:
- Eyewash stations
- Safety showers
- Fire extinguishers
- Spill response kits
Chemical Storage
Chemical storage areas should separate incompatible materials.
Examples include:
- Acids
- Bases
- Oxidizers
- Flammables
Related Resource: Chemical Storage Room Design Requirements (Internal Link)
Step 10: Create a Laboratory Improvement Plan
A laboratory improvement plan helps organizations implement changes systematically.
Identify Current Challenges
Examples include:
- Limited storage
- Workflow inefficiencies
- Aging equipment
- Safety concerns
Set Improvement Goals
Goals should be measurable and realistic.
Examples:
- Increase productivity by 15%
- Reduce sample processing time
- Improve safety compliance
Allocate Resources
Determine:
- Budget
- Personnel
- Equipment requirements
Develop an Implementation Timeline
Create realistic milestones and project phases.
Measure Success
Track key performance indicators such as:
- Throughput
- Utilization rates
- Safety metrics
- Energy consumption
Step 11: Establish a Budget and Project Timeline
Budget planning is essential for successful project execution.
Construction Costs
Typically account for the largest portion of project expenses.
Laboratory Furniture Costs
Often represent 15%–25% of the overall project budget.
HVAC Costs
Ventilation systems may account for a significant percentage of laboratory construction costs.
Utility Costs
Include:
- Electrical infrastructure
- Water systems
- Gas systems
- Data networks
Contingency Budget
Reserve 5%–15% of the total budget for unexpected expenses.
Related Resource: How Much Does Laboratory Design Cost? (Internal Link)
Step 12: Select the Right Laboratory Design Partner
Selecting experienced partners can significantly improve project outcomes.
Design Expertise
Look for firms with relevant laboratory experience.
Manufacturing Capability
Evaluate laboratory furniture production capabilities and quality control processes.
Project References
Review completed projects similar to your facility.
Turnkey Services
Many organizations prefer suppliers that provide:
- Design
- Manufacturing
- تثبيت
- Project management
Related Resource: How to Choose a Laboratory Design Company (Internal Link)
Best Practices for Laboratory Management
Successful laboratories require ongoing management after project completion.
Resource Scheduling
Optimize personnel and equipment utilization.
Equipment Maintenance
Implement preventive maintenance programs.
Inventory Management
Track chemical and consumable inventories efficiently.
Documentation Control
Maintain accurate records and operating procedures.
Effective laboratory management helps maximize the return on investment.
Common Laboratory Planning Mistakes
Avoiding common mistakes can save significant time and money.
Ignoring Future Expansion
Always plan for growth.
Poor Workflow Design
Workflow inefficiencies reduce productivity.
Underestimating Ventilation Requirements
Inadequate ventilation creates safety risks.
Choosing Furniture Too Early
Furniture selection should follow workflow and layout planning.
Insufficient Utility Capacity
Future equipment requirements should be considered during planning.
Related Resource: Common Mistakes in Laboratory Design and How to Avoid Them (Internal Link)
Future Trends in Laboratory Planning
Laboratory design continues to evolve as technologies and research requirements change.
Smart Laboratories
IoT sensors and real-time monitoring improve efficiency.
AI-Assisted Laboratory Management
Artificial intelligence helps optimize workflows and equipment utilization.
Sustainable Laboratory Design
Energy-efficient HVAC systems and environmentally friendly materials reduce operating costs.
Modular Laboratory Systems
Flexible infrastructure supports changing operational needs.
Digital Twin Technology
Virtual facility models improve planning, maintenance, and performance optimization.
Organizations that embrace these trends can improve efficiency while reducing long-term costs.
Laboratory Planning Checklist
Before launching your laboratory project, confirm the following:
✓ Define laboratory objectives
✓ Identify user requirements
✓ Analyze workflows
✓ Assess existing facilities
✓ Estimate space requirements
✓ Develop laboratory layouts
✓ Identify equipment needs
✓ Plan utility systems
✓ Select laboratory furniture
✓ Design ventilation systems
✓ Address safety requirements
✓ Develop improvement plans
✓ Establish budgets
✓ Create project schedules
✓ Select qualified project partners
✓ Plan for future growth
الأسئلة المتداولة
What is the first step in laboratory planning?
The first step is defining laboratory objectives, operational requirements, and user needs.
How much space should a laboratory have?
Space requirements vary depending on laboratory type, equipment, workflows, and future expansion plans.
Why is workflow important in laboratory design?
Efficient workflows improve productivity, reduce delays, and enhance safety.
What is modular laboratory design?
Modular laboratory design uses flexible furniture and infrastructure systems that can be reconfigured as requirements change.
How much does laboratory design cost?
Costs vary significantly depending on laboratory size, complexity, equipment requirements, and regulatory standards.
How long does a laboratory project take?
Most laboratory projects require several months from planning and design through construction and commissioning.
خاتمة
Effective laboratory planning requires a strategic approach that balances safety, workflow efficiency, flexibility, compliance, and future growth. By following a structured planning process—from defining objectives and assessing facility requirements to selecting furniture, designing ventilation systems, and implementing improvement plans—organizations can create laboratories that support long-term operational success.
Whether you are planning a pharmaceutical laboratory, educational science lab, healthcare facility, or industrial testing center, investing time in proper laboratory planning will help maximize productivity, improve safety, and reduce lifecycle costs.
What is the difference between an air change rate (ACH) and face velocity?
Air change rate measures how fast the entire air volume leaves a room per hour. Face velocity measures the speed of air moving into a fume hood window opening.
Can I connect a biological safety cabinet (BSC) to a chemical exhaust system?
Class II Type B2 biological cabinets require a dedicated, direct exhaust connection. You cannot safely mix biological and volatile chemical exhaust streams inside standard manifolds.
How often do regulatory standards require fume hood certification testing?
According to OSHA enforcement guidelines, certified laboratory ventilation inspectors must evaluate and document hood performance every 12 months.
What happens to lab ventilation performance during a main power failure?
Professional lab designs connect exhaust fans and VAV controllers to emergency backup generators. This ensures the system maintains safe negative pressure containment during blackouts.
Why are regular office HVAC diffusers unsuitable for scientific laboratories?
Office diffusers recirculate up to 80% of building air to save energy. Lab systems must use 100% fresh outside air with zero air recirculation to prevent chemical contamination.
https://www.zhlabsfurniture.com/wp-content/uploads/2024/01/walk-in-fume-hood.jpg 400 400 جذر https://www.zhlabsfurniture.com/wp-content/uploads/2026/08/zh-lab-logo-home-1.jpg جذر2024-01-29 15:19:042026-05-09 14:59:46المشي في غطاء الدخان https://www.zhlabsfurniture.com/wp-content/uploads/2024/01/stainless-steel-fume-hood-for-laboratories.jpg 400 400 جذر https://www.zhlabsfurniture.com/wp-content/uploads/2026/08/zh-lab-logo-home-1.jpg جذر2024-01-29 14:50:142026-05-09 15:00:10غطاء الدخان من الفولاذ المقاوم للصدأ
 https://www.zhlabsfurniture.com/wp-content/uploads/2024/01/bench-top-fume-hood.jpg 400 400 جذر https://www.zhlabsfurniture.com/wp-content/uploads/2026/08/zh-lab-logo-home-1.jpg جذر2024-01-29 14:32:162026-05-09 15:00:35غطاء الدخان التعليمي
 https://www.zhlabsfurniture.com/wp-content/uploads/2024/01/chemical-fume-hoods-1.jpg 400 400 جذر https://www.zhlabsfurniture.com/wp-content/uploads/2026/08/zh-lab-logo-home-1.jpg جذر2024-01-29 11:06:272026-05-09 15:01:43غطاء الدخان الكيميائي
 https://www.zhlabsfurniture.com/wp-content/uploads/2024/01/acid-fume-hood.jpg 400 400 جذر https://www.zhlabsfurniture.com/wp-content/uploads/2026/08/zh-lab-logo-home-1.jpg جذر2024-01-26 13:30:252026-01-29 21:25:25غطاء الدخان الحمضي
أحدث الأخبار
 السمات الأساسية لمنضدات ارتداء الملابس الفعالة في غرف الأبحاث الأوروبية2026-07-15 - 11:03
 فوائد استخدام طاولات غرف الأبحاث في المختبرات: دليل لمخططي ومصممي المختبرات2026-06-27 - 21:19
 أفضل 10 شركات مصنعة لأثاث المختبرات في الصين (تحديث عام 2026)2026-06-22 - 21:03
 تحسين إنتاجية المختبر: تصميم طاولات عمل مريحة2026-06-22 - 15:59
 العربية
  English
  Español
  Français
  Русский
  Deutsch
  हिन्दी
  Bahasa Indonesia
  日本語
日本語  한국어
한국어  മലയാളം
  Tiếng Việt
  ไทย
ไทย  简体中文
简体中文