
 https://www.zhlabsfurniture.com/wp-content/uploads/2024/01/walk-in-fume-hood.jpg 400 400 根 https://www.zhlabsfurniture.com/wp-content/uploads/2026/08/zh-lab-logo-home-1.jpg 根2024-01-29 15:19:042026-05-09 14:59:46換気フードの中を歩く
実験室の計画には、機器の選定や作業スペースの配置以上のことが求められます。 成功する実験室とは、効率的なワークフローを支え、スタッフの安全を確保し、業界の規制を遵守するとともに、将来の成長に対応できる十分な柔軟性を備えているものでなければなりません。製薬実験室、教育用科学実験室、研究施設、医療検査室、あるいは産業用試験センターのいずれを設計する場合であっても、長期的な運営の成功には、綿密に構築された実験室計画プロセスが不可欠です。.
効果的な実験室の計画は、目的の把握、必要なスペースの算定、そしてワークフローの要件の評価から始まります。実験室のレイアウト設計や設備計画から、実験室用家具の選定、換気システム、安全基準への準拠に至るまで、あらゆる決定が生産性や全体的なパフォーマンスに影響を及ぼします。計画が不十分だと、ワークフローのボトルネックやスペースの非効率的な利用を招き、運営コストの増加や、将来的な高額な改修工事につながる恐れがあります。.
このステップバイステップガイドでは、実験室の設計原則、施設評価、ワークフロー分析、設備要件、実験室用家具の計画、換気設計、予算策定、プロジェクトの実施など、実験室計画における主要な段階について解説します。これらのベストプラクティスに従うことで、組織は、安全で効率的、かつ拡張性があり、進化し続ける科学的・運用上のニーズに対応できる実験室を構築することができます。.
実験プロジェクトの全体像についてさらに詳しく知りたい方は、当社の 実験室の設計と計画:完全ガイド. 当サイトのリソースは、以下の場所でもご覧いただけます。 実験室のレイアウト設計の原則, 実験室の換気設計ガイド, 、および 実験室設計会社の選び方 計画段階において役立つ。.
実験室設計の原則を理解する
レイアウトの策定や機器の選定を行う前に、実験室設計の基本原則を理解しておくことが不可欠です。.
効果的な実験室の設計とは、安全性、機能性、柔軟性、そして運用効率のバランスが取れた環境を構築することに重点を置くものです。.
安全第一
実験室の計画においては、常に安全を最優先に考慮すべきです。実験室のレイアウトは、職員が安全に移動でき、危険物を適切に保管でき、緊急用設備に容易にアクセスできるものでなければなりません。.
関連リソース: 実験室の安全設計要件 (内部リンク)
ワークフローの効率化
実験室の作業フローは、作業員が効率的に業務を遂行できるようにしつつ、不必要な動きを最小限に抑えるべきである。.
ワークフローを最適化することで、遅延を減らし、混雑を防ぎ、生産性を向上させることができます。.
柔軟性と拡張性
実験室は、技術の進歩、設備の更新、研究要件の変化などにより、頻繁に変化します。柔軟性のある実験室設計を採用することで、将来的な改修が容易になり、コスト効率も向上します。.
コンプライアンスとサステナビリティ
研究所は、エネルギー消費量と運営コストを削減する持続可能な設計戦略を取り入れつつ、適用される規制を遵守しなければならない。.

ステップ1:実験の目的を明確にする
実験プロジェクトが成功するには、まず目標を明確に定めることから始まります。.
レイアウトの計画や家具の選定を行う前に、実験室の目的と運用上の要件を明確にしておく必要があります。.
実験室の種別を特定する
実験室の種類によって、求められる設計アプローチも異なります。.
一般的な実験室の分類には、次のようなものがあります:
- 製薬研究所
- バイオテクノロジー研究所
- 医療検査室
- 大学の研究室
- 学校の理科実験室
- 食品検査機関
- 環境試験所
- 産業用品質管理試験所
関連リソース:
- 製薬研究所の設計ガイド(内部リンク)
- 学校実験室の設計と計画(内部リンク)
- 病院検査室の設計要件(内部リンク)
- 食品検査室の設計ガイド(内部リンク)
運用要件の定義
次の質問をしてみてください:
- 実験室には何人の利用者が入る予定ですか?
- どのような活動が行われるのでしょうか?
- どのような設備が設置されるのでしょうか?
- その施設にはどのような規制が適用されますか?
- 今後の拡張計画にはどのようなものがありますか?
これらの質問に答えることで、その後のあらゆる計画上の意思決定の基盤が築かれます。.
ステップ2:研究施設のレイアウトを評価する
多くの実験室プロジェクトでは、一から建設するのではなく、既存の施設を改修することが多い。.
現在の実験室環境を徹底的に評価することで、改善の余地を見出すことができます。.
既存のスペースを分析する
評価:
- 部屋の寸法
- 天井の高さ
- 構造上の制約
- 公共施設の位置
- 既存の家具および備品
ワークフローのボトルネックを特定する
一般的なボトルネックには、次のようなものがあります:
- 混雑したワークステーション
- 機器の設置場所が不適切
- ストレージ容量不足
- 非効率的なサンプルの移動
安全上のリスクを評価する
レビュー:
- 非常口
- 化学物質保管場所
- 換気システム
- 防火システム
施設評価を実施することで、プロジェクトの後半で発生するコストのかかる設計ミスを未然に防ぐことができます。.
ステップ3:実験室のワークフロー要件を分析する
ワークフローの分析は、実験室計画において最も重要な要素の一つである。.
研究室は、資材、人員、情報が施設内を効率的に移動するときに、最も円滑に機能します。.
フローの例
一般的なサンプルフローは以下の通りです:
検体の受領
→ 準備
→ テスト
→ 分析
→ ストレージ
→ 廃棄
人員の異動
従業員は、不必要に危険区域を通ることなく、作業場所間を安全に移動すべきである。.
物質の流れ
保管場所は、搬送距離を最小限に抑えられるように配置すべきである。.
廃棄物の流れ
廃棄物の処理経路は、可能な限り、清潔な作業エリアとは分離しておくべきである。.
関連リソース: レイアウト設計による実験室のワークフローの最適化方法 (内部リンク)
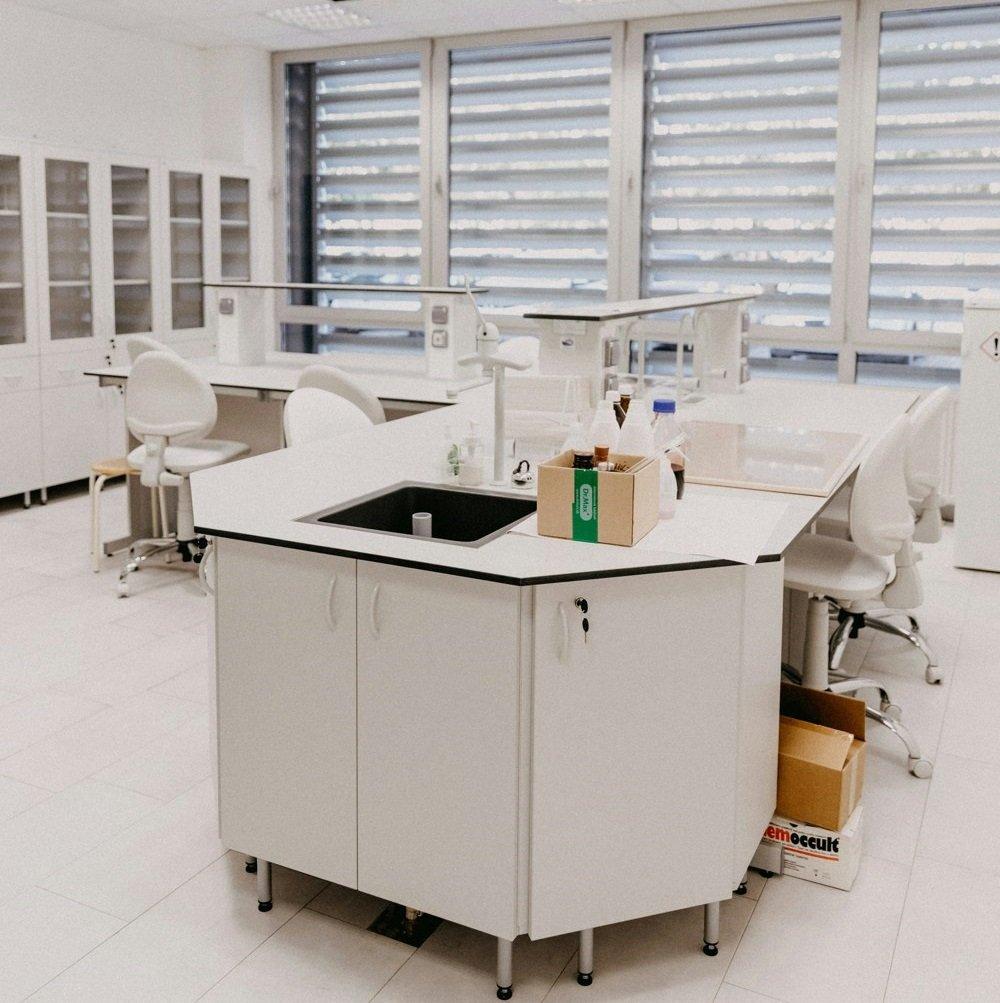
ステップ4:必要なスペースを見積もる
必要なスペースを早い段階で把握しておくことで、過密状態や将来的な運用上の課題を防ぐことができます。.
業務分野
以下の項目用にスペースを確保してください:
- 湿式実験室
- Dry laboratories
- Instrument rooms
- Analytical testing areas
- Sample preparation rooms
Support Areas
Support spaces may include:
- Offices
- Meeting rooms
- Storage rooms
- Equipment maintenance areas
- Staff break rooms
Future Expansion
Laboratory planners should anticipate future growth.
Many experts recommend reserving 20% to 30% additional capacity for future expansion.
Storage Requirements
Adequate storage is essential for:
- Chemicals
- Samples
- Consumables
- Laboratory equipment
- Documentation
関連リソース: Laboratory Space Planning Best Practices (内部リンク)
Step 5: Design the Laboratory Layout
Laboratory layout directly impacts efficiency, safety, and productivity.
Open Laboratory Design
Open laboratory concepts encourage collaboration and flexibility.
その利点としては、次のようなものがあります:
- Better communication
- Easier supervision
- Efficient space utilization
Closed Laboratory Design
Closed laboratory layouts provide greater containment and security.
その利点としては、次のようなものがあります:
- Enhanced contamination control
- Improved confidentiality
- Better environmental control
Hybrid Laboratory Design
Many modern facilities combine open and closed laboratory areas to maximize flexibility.
Traffic Flow Considerations
Personnel circulation paths should remain clear and unobstructed.
Design considerations include:
- Main aisles
- 非常口
- Equipment access zones
- Storage access routes
関連リソース: Open Lab vs Closed Lab Design: Which Is Better? (内部リンク)
Step 6: Identify Necessary Equipment and Utility Requirements
Equipment requirements significantly influence laboratory design.
Major Laboratory Equipment
Examples include:
- Spectrometers
- Microscopes
- Chromatography systems
- Incubators
- Analytical balances
Utility Mapping
Every piece of equipment requires appropriate utility connections.
Utility planning should address:
- Electrical supply
- Water systems
- Gas distribution
- Data connectivity
Electrical Requirements
Consider:
- Dedicated circuits
- Backup power systems
- UPS systems
- Future electrical capacity
Water and Gas Systems
Laboratories may require:
- Purified water
- DI water
- Nitrogen
- Oxygen
- Compressed air
Data Infrastructure
Modern laboratories increasingly rely on:
- Network connectivity
- Laboratory Information Management Systems (LIMS)
- Cloud-based data storage
Proper utility planning prevents costly modifications after construction.

Step 7: Plan Laboratory Furniture
Laboratory furniture plays a critical role in supporting daily operations.
Laboratory Benches
The most common bench configurations include:
Wall Benches
Suitable for perimeter workstations and equipment placement.
Island Benches
Ideal for collaborative work environments.
Peninsula Benches
Provide a balance between accessibility and space efficiency.
関連リソース: Laboratory Bench Layout Planning Guide (内部リンク)
Laboratory Cabinets
Cabinets should accommodate various storage requirements.
Common cabinet types include:
- Reagent cabinets
- Acid cabinets
- Flammable storage cabinets
- General storage cabinets
関連リソース: Choosing the Right Laboratory Cabinets for Your Facility (内部リンク)
Fume Hoods
Fume hoods help protect personnel from hazardous fumes and vapors.
Placement should consider:
- Workflow efficiency
- Airflow patterns
- Safety regulations
Modular Laboratory Furniture
Modular laboratory furniture offers significant advantages.
主な特典は以下の通りです:
- Easy reconfiguration
- Simplified expansion
- Reduced renovation costs
- Improved flexibility
関連リソース: Fixed vs Modular Laboratory Furniture (内部リンク)
Step 8: Design for Modularity and Flexibility
Laboratory requirements change over time.
Designing for flexibility helps future-proof the facility.
Future Growth Planning
Organizations should anticipate:
- New equipment
- Additional personnel
- Expanded research programs
Reconfigurable Furniture
Modular systems allow laboratories to adapt quickly to changing needs.
モバイルワークステーション
Mobile benches and carts provide greater operational flexibility.
Adaptable Utility Systems
Overhead service carriers and modular utility systems simplify future modifications.
Flexible laboratories generally achieve lower lifecycle costs than rigid facilities.
Step 9: Plan Ventilation and Safety Systems
Ventilation and safety systems are among the most critical components of laboratory infrastructure.
Fume Hood Placement
Fume hoods should not be positioned near:
- Doors
- High-traffic areas
- Air supply vents
Improper placement can disrupt airflow performance.
関連リソース: Fume Hood Placement Guidelines (内部リンク)
HVAC Design
Laboratory HVAC systems control:
- Temperature
- Humidity
- Air pressure
- Air exchange rates
関連リソース: 実験室の換気設計ガイド (内部リンク)
Emergency Equipment
Laboratories should include:
- Eyewash stations
- Safety showers
- Fire extinguishers
- Spill response kits
Chemical Storage
Chemical storage areas should separate incompatible materials.
Examples include:
- Acids
- Bases
- Oxidizers
- Flammables
関連リソース: Chemical Storage Room Design Requirements (内部リンク)
Step 10: Create a Laboratory Improvement Plan
A laboratory improvement plan helps organizations implement changes systematically.
Identify Current Challenges
Examples include:
- Limited storage
- Workflow inefficiencies
- Aging equipment
- Safety concerns
Set Improvement Goals
Goals should be measurable and realistic.
Examples:
- Increase productivity by 15%
- Reduce sample processing time
- Improve safety compliance
Allocate Resources
Determine:
- Budget
- Personnel
- Equipment requirements
Develop an Implementation Timeline
Create realistic milestones and project phases.
Measure Success
Track key performance indicators such as:
- Throughput
- Utilization rates
- Safety metrics
- Energy consumption
Step 11: Establish a Budget and Project Timeline
Budget planning is essential for successful project execution.
Construction Costs
Typically account for the largest portion of project expenses.
Laboratory Furniture Costs
Often represent 15%–25% of the overall project budget.
HVAC Costs
Ventilation systems may account for a significant percentage of laboratory construction costs.
Utility Costs
Include:
- Electrical infrastructure
- Water systems
- Gas systems
- Data networks
Contingency Budget
Reserve 5%–15% of the total budget for unexpected expenses.
関連リソース: How Much Does Laboratory Design Cost? (内部リンク)
Step 12: Select the Right Laboratory Design Partner
Selecting experienced partners can significantly improve project outcomes.
Design Expertise
Look for firms with relevant laboratory experience.
Manufacturing Capability
Evaluate laboratory furniture production capabilities and quality control processes.
Project References
Review completed projects similar to your facility.
Turnkey Services
Many organizations prefer suppliers that provide:
- Design
- Manufacturing
- インストール
- Project management
関連リソース: 実験室設計会社の選び方 (内部リンク)
Best Practices for Laboratory Management
Successful laboratories require ongoing management after project completion.
Resource Scheduling
Optimize personnel and equipment utilization.
Equipment Maintenance
Implement preventive maintenance programs.
Inventory Management
Track chemical and consumable inventories efficiently.
Documentation Control
Maintain accurate records and operating procedures.
Effective laboratory management helps maximize the return on investment.
Common Laboratory Planning Mistakes
Avoiding common mistakes can save significant time and money.
Ignoring Future Expansion
Always plan for growth.
Poor Workflow Design
Workflow inefficiencies reduce productivity.
Underestimating Ventilation Requirements
Inadequate ventilation creates safety risks.
Choosing Furniture Too Early
Furniture selection should follow workflow and layout planning.
Insufficient Utility Capacity
Future equipment requirements should be considered during planning.
関連リソース: Common Mistakes in Laboratory Design and How to Avoid Them (内部リンク)
Future Trends in Laboratory Planning
Laboratory design continues to evolve as technologies and research requirements change.
Smart Laboratories
IoT sensors and real-time monitoring improve efficiency.
AI-Assisted Laboratory Management
Artificial intelligence helps optimize workflows and equipment utilization.
Sustainable Laboratory Design
Energy-efficient HVAC systems and environmentally friendly materials reduce operating costs.
Modular Laboratory Systems
Flexible infrastructure supports changing operational needs.
Digital Twin Technology
Virtual facility models improve planning, maintenance, and performance optimization.
Organizations that embrace these trends can improve efficiency while reducing long-term costs.
Laboratory Planning Checklist
Before launching your laboratory project, confirm the following:
✓ Define laboratory objectives
✓ Identify user requirements
✓ Analyze workflows
✓ Assess existing facilities
✓ Estimate space requirements
✓ Develop laboratory layouts
✓ Identify equipment needs
✓ Plan utility systems
✓ Select laboratory furniture
✓ Design ventilation systems
✓ Address safety requirements
✓ Develop improvement plans
✓ Establish budgets
✓ Create project schedules
✓ Select qualified project partners
✓ Plan for future growth
よくある質問
What is the first step in laboratory planning?
The first step is defining laboratory objectives, operational requirements, and user needs.
How much space should a laboratory have?
Space requirements vary depending on laboratory type, equipment, workflows, and future expansion plans.
Why is workflow important in laboratory design?
Efficient workflows improve productivity, reduce delays, and enhance safety.
What is modular laboratory design?
Modular laboratory design uses flexible furniture and infrastructure systems that can be reconfigured as requirements change.
How much does laboratory design cost?
Costs vary significantly depending on laboratory size, complexity, equipment requirements, and regulatory standards.
How long does a laboratory project take?
Most laboratory projects require several months from planning and design through construction and commissioning.
結論
Effective laboratory planning requires a strategic approach that balances safety, workflow efficiency, flexibility, compliance, and future growth. By following a structured planning process—from defining objectives and assessing facility requirements to selecting furniture, designing ventilation systems, and implementing improvement plans—organizations can create laboratories that support long-term operational success.
Whether you are planning a pharmaceutical laboratory, educational science lab, healthcare facility, or industrial testing center, investing time in proper laboratory planning will help maximize productivity, improve safety, and reduce lifecycle costs.
What is the difference between an air change rate (ACH) and face velocity?
Air change rate measures how fast the entire air volume leaves a room per hour. Face velocity measures the speed of air moving into a fume hood window opening.
Can I connect a biological safety cabinet (BSC) to a chemical exhaust system?
Class II Type B2 biological cabinets require a dedicated, direct exhaust connection. You cannot safely mix biological and volatile chemical exhaust streams inside standard manifolds.
How often do regulatory standards require fume hood certification testing?
According to OSHA enforcement guidelines, certified laboratory ventilation inspectors must evaluate and document hood performance every 12 months.
What happens to lab ventilation performance during a main power failure?
Professional lab designs connect exhaust fans and VAV controllers to emergency backup generators. This ensures the system maintains safe negative pressure containment during blackouts.
Why are regular office HVAC diffusers unsuitable for scientific laboratories?
Office diffusers recirculate up to 80% of building air to save energy. Lab systems must use 100% fresh outside air with zero air recirculation to prevent chemical contamination.
https://www.zhlabsfurniture.com/wp-content/uploads/2024/01/walk-in-fume-hood.jpg 400 400 根 https://www.zhlabsfurniture.com/wp-content/uploads/2026/08/zh-lab-logo-home-1.jpg 根2024-01-29 15:19:042026-05-09 14:59:46換気フードの中を歩く https://www.zhlabsfurniture.com/wp-content/uploads/2024/01/stainless-steel-fume-hood-for-laboratories.jpg 400 400 根 https://www.zhlabsfurniture.com/wp-content/uploads/2026/08/zh-lab-logo-home-1.jpg 根2024-01-29 14:50:142026-05-09 15:00:10ステンレス製換気フード
 https://www.zhlabsfurniture.com/wp-content/uploads/2024/01/bench-top-fume-hood.jpg 400 400 根 https://www.zhlabsfurniture.com/wp-content/uploads/2026/08/zh-lab-logo-home-1.jpg 根2024-01-29 14:32:162026-05-09 15:00:35教育用換気フード
 https://www.zhlabsfurniture.com/wp-content/uploads/2024/01/chemical-fume-hoods-1.jpg 400 400 根 https://www.zhlabsfurniture.com/wp-content/uploads/2026/08/zh-lab-logo-home-1.jpg 根2024-01-29 11:06:272026-05-09 15:01:43化学ヒュームフード
 https://www.zhlabsfurniture.com/wp-content/uploads/2024/01/acid-fume-hood.jpg 400 400 根 https://www.zhlabsfurniture.com/wp-content/uploads/2026/08/zh-lab-logo-home-1.jpg 根2024-01-26 13:30:252026-01-29 21:25:25酸性ヒュームフード


 日本語
日本語  English
  العربية
  Español
  Français
  Русский
  Deutsch
  हिन्दी
  Bahasa Indonesia
  한국어
한국어  മലയാളം
  Tiếng Việt
  ไทย
ไทย  简体中文
简体中文