استراتيجيات معمارية لدمج محطات غسل العيون في المختبرات الخالية من العوائق
أهم النقاط التي يجب على مهندسي المختبرات مراعاتها
- الامتثال لمعايير إمكانية الوصوليتطلب دمج محطات غسل العين التزامًا صارمًا بمعايير ADA المتعلقة بخلوص الركبة (ارتفاع 27 بوصة، وعرض 30 بوصة) ونطاقات الوصول ANSI Z358.1.
- تكامل التصميمتوفر الوحدات المثبتة على سطح العمل والقابلة للدوران التوازن الأمثل بين الوصول الآمن الفوري والحفاظ على خطوط الرؤية النظيفة في أثاث المختبرات الحديثة.
- استمرارية المادة: إن مطابقة تشطيبات غسل العين (مثل الفولاذ المقاوم للصدأ المطلي بمسحوق الإيبوكسي) مع تجهيزات الخدمة تحافظ على التناغم المعماري مع ضمان المقاومة الكيميائية.
- إدارة السباكة: تعمل أنظمة الصرف المخفية داخل الخزائن على منع تلف المياه أثناء الاختبار والتشغيل، وهو عامل حاسم لمتانة الأثاث على المدى الطويل.
- تقسيم المناطقيؤدي التموضع الاستراتيجي في نهايات مقاعد الجزيرة أو أحواض الأمان المخصصة إلى تحسين تدفق حركة المرور دون تعطيل سير العمل التجريبي.
يُمثل تصميم المختبرات الحديثة نقطة التقاء بين معايير السلامة الصارمة والجماليات المعمارية الراقية. ويكمن التحدي بالنسبة لمهندسي المختبرات ومصممي الأثاث في دمج معدات السلامة الإلزامية، وتحديداً محطات غسل العيون المختبرية المتكاملةدون المساس بالسلامة البصرية أو سهولة الوصول إلى مكان العمل. لقد ولّى زمن تركيبات الاستحمام الآمنة وأحواض غسل العيون الضخمة، التي كانت تُضاف بشكل غير متقن إلى أنابيب السباكة. اليوم، يجب أن تكون السلامة متكاملة وسلسة.
يستكشف هذا الدليل الجوانب التقنية والجمالية الدقيقة لدمج تجهيزات غسل العيون الطارئة في خزائن المختبرات. وسنحلل مدى توافق متطلبات الأداء وفقًا لمعيار ANSI Z358.1 مع إرشادات قانون الأمريكيين ذوي الإعاقة (ADA) المتعلقة بإمكانية الوصول، مقدمين استراتيجيات عملية لإنشاء بيئات مختبرية عالية الأداء وخالية من العوائق.

مواءمة معيار ANSI Z358.1 مع معايير إمكانية الوصول لذوي الاحتياجات الخاصة (ADA)
إن أساس أي تصميم مختبر خالٍ من العوائق هو الإطار التنظيمي. ولا يقتصر تصميم المختبرات التي تراعي سهولة الوصول على مجرد خفض سطح العمل، بل يتطلب نهجًا شاملاً لكيفية تفاعل معدات السلامة مع هيكل الأثاث.
قاعدة العشر ثوانٍ ومدى الوصول
ANSI Z358.1 يشترط القانون أن تكون معدات السلامة متاحة في غضون 10 ثوانٍ من وقت السفر (حوالي 55 قدمًا). ومع ذلك، من أجل بيئة خالية من العوائق، فإن آلية التنشيط يُعدّ هذا الأمر بالغ الأهمية أيضاً. يجب أن يكون صمام التشغيل سهل الاستخدام - عادةً ما يكون ذراعاً بحركة واحدة - بحيث يُفتح في غضون ثانية واحدة ويبقى مفتوحاً دون الحاجة إلى استخدام اليدين. وهذا يتوافق تماماً مع مبادئ التصميم الشامل.
عند دمج هذه الوحدات في طاولات المختبر, يجب على المهندسين المعماريين مراعاة "نطاق الوصول". بالنسبة لمستخدم الكرسي المتحرك، يبلغ أقصى مدى للوصول للأمام عادةً 1220 مم (48 بوصة)، وأقصى مدى للوصول الجانبي 1370 مم (54 بوصة). قد تصبح الوحدة المدمجة المثبتة على سطح الطاولة في الجزء الخلفي من مقعد عميق غير قابلة للوصول. لذلك، يجب تحريك مواقع التركيب للأمام، غالبًا بجوار حوض المغسلة الرئيسي، لضمان الامتثال للمعايير.
مساحة للركبة ووحدات الخزائن
لتحقيق بيئة عمل خالية تمامًا من العوائق، يجب أن تتسع الخزائن أسفل محطة غسل العيون لمساحة كافية للركبة. يجب استبدال الخزائن الأرضية القياسية بخزائن معلقة أو مساحات للركبة متوافقة مع معايير قانون الأمريكيين ذوي الإعاقة (ADA).
- ارتفاع الخلوص: الحد الأدنى 27 بوصة (685 مم) من الأرضية إلى الجانب السفلي من سطح العمل.
- خلوص العمق: الحد الأدنى للعمق عند الركبتين 19 بوصة (485 مم).
- خلوص العرض: الحد الأدنى للعرض 30 بوصة (760 مم).
يتطلب هذا الأمر اتباع نهج متخصص في أعمال السباكة. يجب توجيه خطوط الإمداد والصرف الخاصة بغسل العين بعناية إلى الجزء الخلفي أو الجانبي من مساحة الركبة، وغالبًا ما يتم حمايتها بلوحة قابلة للإزالة لمنع الانسداد أو الإصابة (الحروق من الأنابيب الساخنة أو التآكل من الحواف الحادة).
استراتيجيات دمج الحالات
تحدد طريقة التركيب الشكل الجمالي للمختبر. وهناك ثلاثة أنماط أساسية لتكامل الخزائن الحديثة.
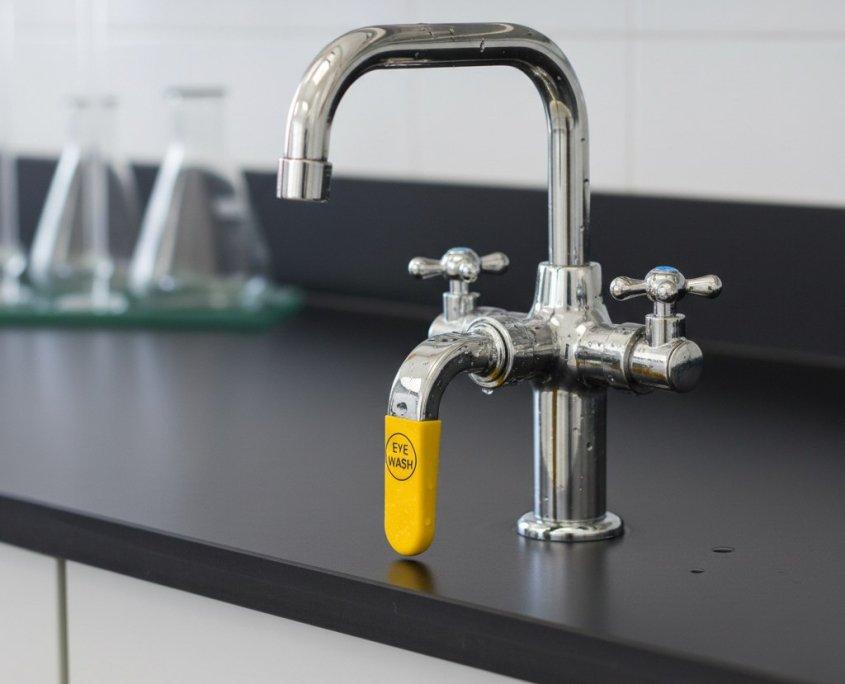
غسيل العين في حالات الطوارئ مثبت على سطح السفينة
يُعدّ الخيار الأكثر شيوعًا للمختبرات المرنة والوحدات القابلة للتعديل هو وحدة الإضاءة المفصلية المثبتة على سطح الحوض. توضع هذه الوحدات بجوار الحوض، وتكون في وضعها الافتراضي موازية لصنبور الماء أو موضوعة جانبًا، مما يقلل من الفوضى البصرية. وعند تشغيلها، تتأرجح للخارج فوق حوض المغسلة.
الميزة المعماريةيستفيد هذا التصميم من الحوض الموجود لتصريف المياه، مما يلغي الحاجة إلى حوض منفصل أو أعمال سباكة معقدة داخل سطح العمل. كما أنه يحافظ على الخطوط النظيفة لـ كونترتوب المختبر السطح، سواء كان من راتنج الإيبوكسي أو راتنج الفينول.
وحدات سحب سفلية غائرة
للحصول على تصميم بسيط وأنيق، تُعدّ الوحدات المدمجة داخل الجدار أو في رفوف المطبخ العلوية خيارًا مثاليًا. تُطوى هذه الوحدات لأسفل لتفعيلها. ورغم أنها توفر مساحة كبيرة، إلا أنها تتطلب تخطيطًا دقيقًا للمساحة الرأسية، وهي أقل شيوعًا في تصميمات أسطح العمل المركزية حيث تُقلّل الهياكل الرأسية للحفاظ على خطوط الرؤية.
دمج صنبور ثنائي الغرض
تجمع بعض التجهيزات الحديثة بين صنبور ذي عنق معقوف قياسي ووظيفة غسل العين المستقلة. ورغم أنها توفر المساحة، إلا أنها قد تكون ضخمة. أما بالنسبة للمختبرات المعمارية الراقية، فإن فصل الوظائف عادةً ما يُضفي مظهرًا أكثر أناقة، وذلك باستخدام تشطيبات متطابقة (مثل الأبيض غير اللامع أو الفولاذ المقاوم للصدأ المصقول) لكل من تجهيزات الخدمة ومعدات السلامة.

المواد والمقاومة الكيميائية
يعتمد عمر محطة غسل العيون المتكاملة في المختبر بشكل كبير على اختيار المواد. فالمختبرات بيئات أكالة، لذا يجب أن تتحمل معدات السلامة نفس التعرض الكيميائي الذي تتعرض له قطع الأثاث التي تُركّب عليها.
الفولاذ المقاوم للصدأ (النوع 304 مقابل النوع 316)في معظم مختبرات الكيمياء والأحياء العامة، يُعدّ الفولاذ المقاوم للصدأ المصقول كهربائياً من النوع 304 هو المعيار. فهو يمنح مظهراً أنيقاً وعصرياً يتماشى مع ألوان الخزائن المحايدة. مع ذلك، في البيئات التي تُستخدم فيها محاليل ملحية عالية أو أحماض متطايرة، يُصبح استخدام الفولاذ المقاوم للصدأ من النوع 316 إلزامياً لمنع التآكل والتنقر.
طلاء مسحوق الإيبوكسيلدمج معدات السلامة مع نظام الألوان في المختبر، تُستخدم طلاءات مسحوق الإيبوكسي. يسمح هذا لوحدة غسل العين بأن تتطابق مع تجهيزات الخدمة الكيميائية (الغاز، الفراغ، الهواء) أو مع الهيكل الفولاذي نفسه. يُعد اللون الأصفر عالي الوضوح معيار السلامة، لكن العديد من مرافق البحث الخاصة تختار إشارات خفية - باستخدام اللون الأصفر فقط على مقبض التشغيل مع الحفاظ على لون الهيكل محايدًا (رمادي، أبيض، أو كروم).
إدارة أعمال السباكة والصرف الصحي في صناعة الخزائن
من أكثر الجوانب التي يتم إغفالها في التصميم المُيسّر لذوي الاحتياجات الخاصة إدارة البنية التحتية "الرطبة" داخل مناطق التخزين "الجافة". فعند دمج مغسلة للعين في إطار طاولة أو خزانة، يجب أن تكون قناة السباكة متينة.
تحدي الصرفعلى عكس الأحواض، تخضع محطات غسل العيون لاختبارات أسبوعية. إذا لم تكن الوحدة مثبتة فوق حوض (مثل وحدة حوض مستقلة)، فيجب توصيل الصرف مباشرةً بخط الصرف الصحي. في أنظمة الأثاث المعياري، تُستخدم أنابيب مرنة غالبًا للسماح بإعادة تشكيل سطح العمل. يجب على المهندسين المعماريين تحديد ذلك. البولي بروبيلين المقاوم للمواد الكيميائية (PP) تركيب أنابيب خطوط الصرف هذه لتتوافق مع نظام النفايات الكيميائية في المبنى.
إدارة معدل التدفقتتطلب معايير المعهد الوطني الأمريكي للمعايير (ANSI) معدل تدفق يبلغ 0.4 جالون في الدقيقة (1.5 لتر/دقيقة) لغسولات العيون. يجب أن يكون نظام الصرف في الخزانة مصممًا لاستيعاب هذا التدفق المستمر لمدة 15 دقيقة دون انسداد، وهو أمر بالغ الأهمية خاصةً في الأحواض الخالية من العوائق والتي غالبًا ما تكون أحواضها ضحلة لتوفير مساحة للركبة.
مقارنة أنواع تكامل غسول العين
| الميزة | مثبت على سطح السفينة (أرجوحة) | مُثبّت في الحائط (يسحب للأسفل) | وعاء قائم بذاته (مثبت داخل خزانة) |
|---|---|---|---|
| كفاءة استخدام المساحة | مرتفع (يشغل مساحة الحوض) | متوسط (يتطلب عمقًا للجدار) | منخفض (يستهلك مساحة سطح الطاولة) |
| إمكانية الوصول بدون عوائق | ممتاز (إذا تم وضعه بشكل صحيح) | جيد (يعتمد على الطول) | متغير (مشاكل في عمق الوصول) |
| تعقيد التركيب | قليل | مستوى عالٍ (يتطلب سد الجدار) | متوسط (يتطلب مصرفًا مخصصًا) |
| التأثير الجمالي | عصري / بسيط | نظيف / مخفي | صناعي / وظيفي |
| الصرف الصحي | في الحوض | مصرف جداري / أرضية | توصيل مباشر للصرف الصحي |
| أفضل تطبيق | مقاعد جزيرة معيارية | الجدران المحيطة | المناطق الرطبة عالية الخطورة |

التصميم من أجل الوضوح والترميز اللوني
بينما يسعى المهندسون المعماريون غالبًا إلى استخدام ألوان أحادية أو هادئة، يجب أن تظل معدات السلامة قابلة للتمييز. يكمن الحل في التركيز الاستراتيجي. بدلاً من طلاء الوحدة بأكملها باللون الأصفر الآمن، تستخدم التصاميم الحديثة الخالية من العوائق اللافتات ونقاط التنشيط كإشارات بصرية.
باستخدام غطاء تهوية المختبر يضمن استخدام حوامل اللافتات على رفوف المواد الكيميائية أو أرففها الرأسية أن يكون الموقع مرئيًا من مسافة بعيدة، مما يسمح للأجهزة نفسها بالاندماج بسلاسة أكبر مع المظهر الجمالي المصنوع من الفولاذ المقاوم للصدأ أو الإيبوكسي لطاولة المختبر. يلبي هذا النهج متطلبات "الوضوح العالي" لمعايير السلامة دون الإخلال بالتصميم المعماري.
الأسئلة المتداولة
هل يمكن تركيب محطات غسل العيون على طاولات المختبرات المتنقلة؟
نعم، لكن ذلك يطرح تحديات في مجال السباكة. تتطلب المقاعد المتنقلة وصلات فصل سريع لإمدادات المياه والصرف. مع ذلك، لا تشجع معايير المعهد الوطني الأمريكي للمعايير (ANSI) استخدام الوصلات المؤقتة لمعدات الطوارئ نظرًا لخطر انقطاع المياه أو فصلها أثناء حالات الطوارئ. يُنصح بتركيب مغاسل العيون على حوامل الخدمة الثابتة أو وحدات التخزين الثابتة، حتى لو كانت الطاولات المحيطة بها متنقلة.
ما هو ضغط الماء المطلوب للوحدات المتكاملة؟
تتطلب محطات غسل العيون المتكاملة عادةً ضغط تدفق ديناميكي يتراوح بين 30 و90 رطل لكل بوصة مربعة. في حال تذبذب إمدادات المياه في المختبر، يُعد تركيب صمام خلط حراري مزود بمحدد تدفق مدمج ضمن قناة الخدمة أمرًا بالغ الأهمية لمنع إصابة عيون المستخدم نتيجة الضغط الزائد.
كيف يؤثر الالتزام بمعايير قانون الأمريكيين ذوي الإعاقة (ADA) على عمق أحواض غسل العيون؟
للحفاظ على مسافة ركبة مطلوبة تبلغ 27 بوصة مع ارتفاع حافة أقصى يبلغ 34 بوصة، غالبًا ما يُحدد عمق حوض المغسلة بـ 5-6 بوصات. عند تركيب مغسلة عيون مثبتة على سطح الحوض مع مغسلة مصممة لذوي الاحتياجات الخاصة، يجب على المهندسين المعماريين التأكد من أن تدفق الماء محصور داخل هذا الحوض الضحل لمنع تناثره على الأرض، مما يُشكل خطر انزلاق إضافي.
هل تتطلب غسولات العين المدمجة ماءً معتدل الحرارة؟
نعم، يتطلب معيار ANSI Z358.1 استخدام ماء فاتر (من 16 إلى 38 درجة مئوية). في تصميم المختبرات المُهيأة لذوي الاحتياجات الخاصة، يُخفى صمام الخلط الحراري عادةً داخل الخزانة السفلية أو لوحة الخدمة في السقف. يجب أن يكون في متناول اليد للصيانة، ولكن يجب وضعه بحيث لا يعيق مساحة الركبة المخصصة لذوي الاحتياجات الخاصة.
 https://www.zhlabsfurniture.com/wp-content/uploads/2023/03/portable-15-minute-eyewash-station.jpg 400 400 جذر https://www.zhlabsfurniture.com/wp-content/uploads/2026/08/zh-lab-logo-home-1.jpg جذر2023-01-13 13:31:492026-02-06 11:37:00محطة غسيل العين المحمولة
 https://www.zhlabsfurniture.com/wp-content/uploads/2023/03/drench-hose.jpg 400 400 جذر https://www.zhlabsfurniture.com/wp-content/uploads/2026/08/zh-lab-logo-home-1.jpg جذر2023-01-12 13:31:322026-01-29 21:24:34غسيل العين المثبت على سطح السفينة
 https://www.zhlabsfurniture.com/wp-content/uploads/2023/03/emergency-eyewash-shower.jpg 400 400 جذر https://www.zhlabsfurniture.com/wp-content/uploads/2026/08/zh-lab-logo-home-1.jpg جذر2023-01-11 13:30:502026-01-29 21:24:30محطة غسيل العين دش الطوارئ


